Brunswick West Townhouses
Country: Wurundjeri Woi Wurrung
Design Summary:
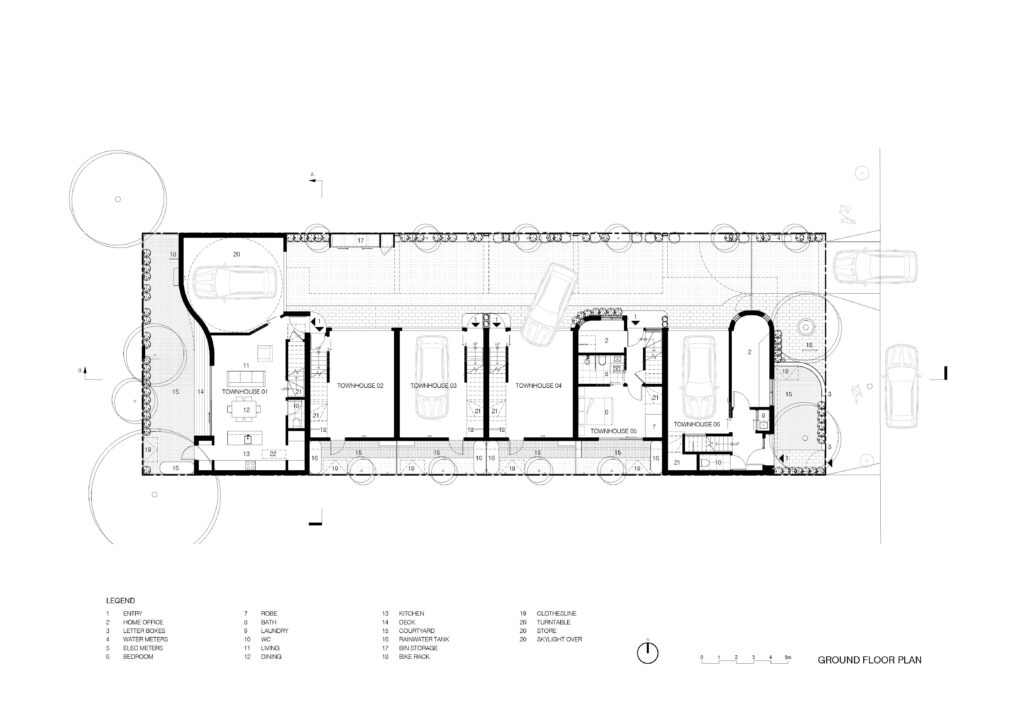
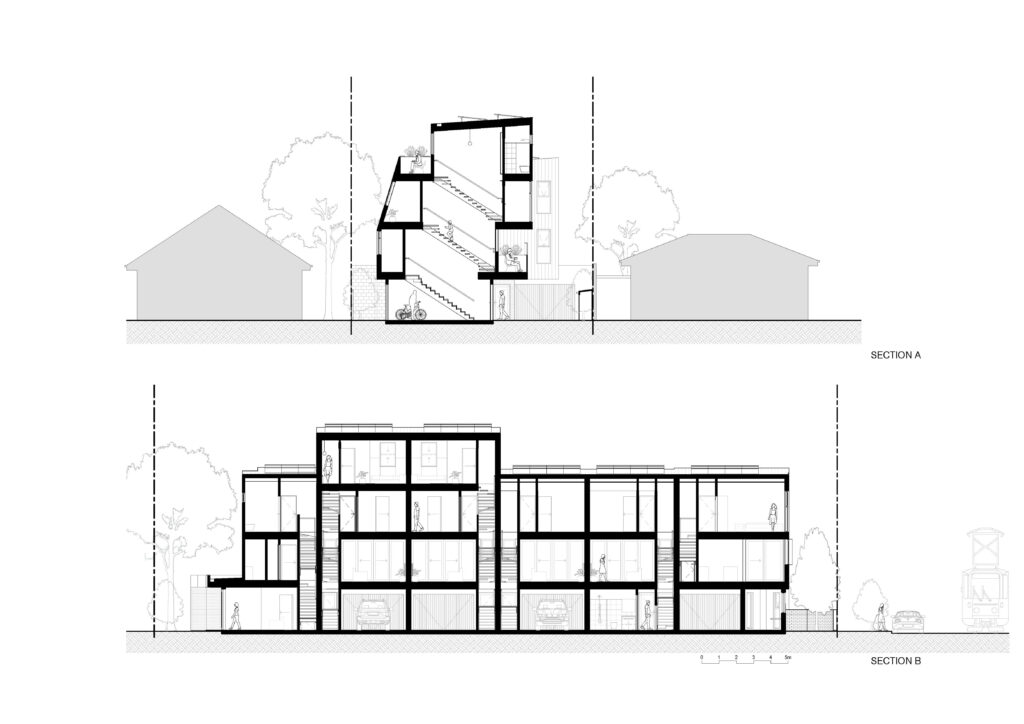
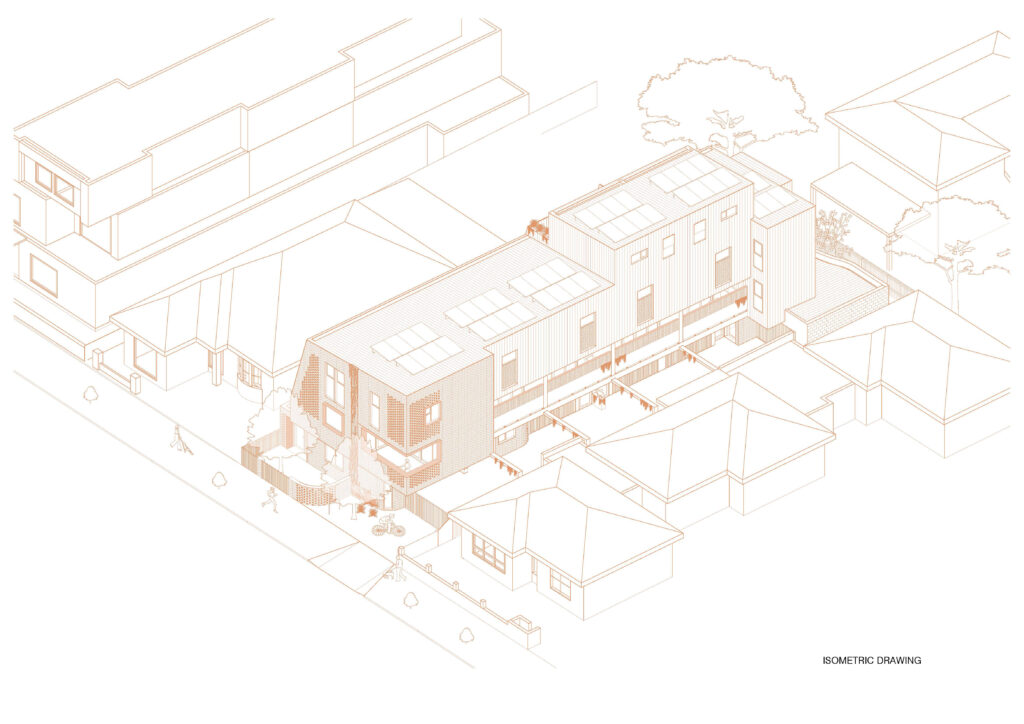
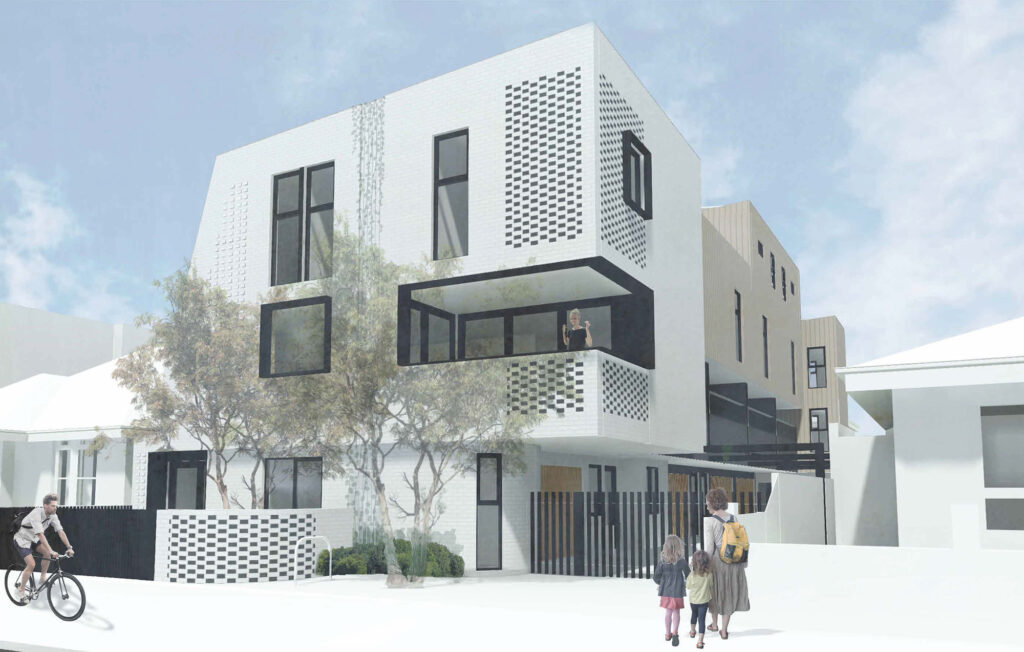
Located on a busy arterial road and tram line through to the outer suburbs in Melbourne’s North, the development features six 3 & 4 storey townhouses nestled amongst a diverse mix of old shop fronts, commercial businesses and brick and weatherboard homes.
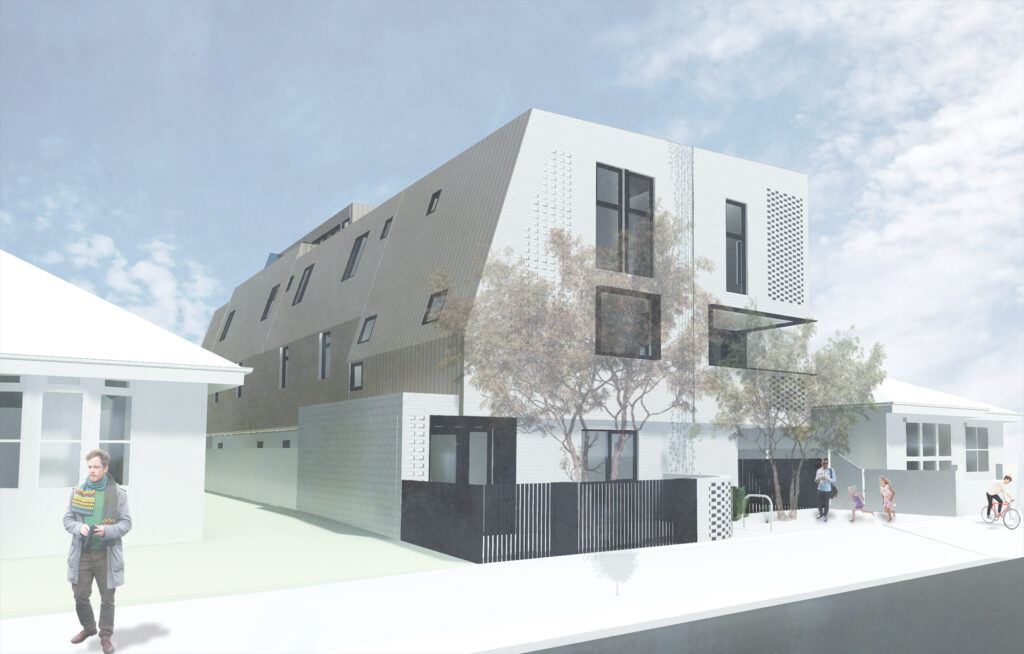
The material selection of light cream brick for the front façade and supporting ground floor pedestal, pays respects to the dominant material choice of the surrounding homes with the lighter colour palette combining with an assortment of hit and miss and protruding brick providing a more subtle street presence and sparking interest to passers-by.
The roof, side and rear facades, are clad in metal sheeting with warm earthy tones, again promoting a lighter material feel to the building and allowing it to fit more seamlessly into its context while still being sufficiently robust to withstand the elements. A considered landscape proposal on ground floor and balconies allows for significant tress and creepers to become the dominant feature of the site over time.
The Townhouses feature a mix of layouts, catering to a multitude of future users, with two of the Townhouses having a roof terrace on the third floor, providing views to the CBD and the northern suburbs. Stand-alone bedrooms/ensuites and home offices allow for a teenager or elderly grandparent to have a separate zone within the dwelling.
All the townhouse featuring bicycle parking and home offices/work from home spaces have been provided to create further flexibility to the occupants.
This proposal provides liveable, diverse and high-density housing in an ideal location within close proximity to all services, Royal Park and the CPD by tram or train.